

607 Tamara StreetEl Dorado Hills, CA95762



Mortgage Calculator
Monthly Payment (Est.)
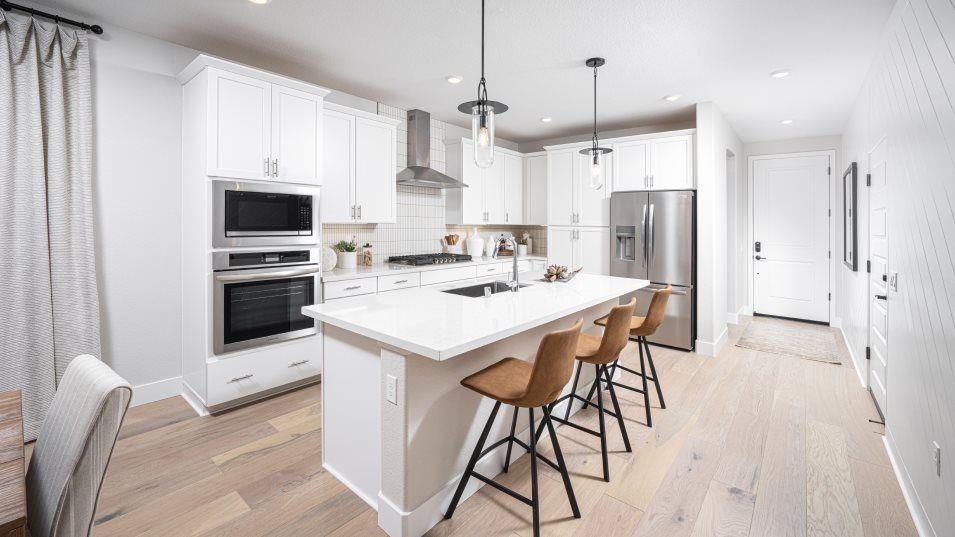
Enter an interest rate to see your estimated monthly payment.Experience resort-style active adult living in this brand-new, single-story home by Lennar in the premier gated 55+ master-planned community of Heritage Carson Creek - Mosaic II! This single-level Residence 1634 Plan (Homesite #0287) features 3 bedrooms, 2.5 bathrooms, a 2-car garage, and 1,634 square feet of effortless, open-concept living. The heart of the home features a generous great room and dining area that connect seamlessly to the gourmet kitchen, boasting sleek quartz countertops, a large center prep island with bar seating, stainless steel appliances including a 5-burner gas cooktop, and premium shaker cabinetry. Three bedrooms are conveniently tucked along the wing of the home, highlighted by the luxurious primary retreat with a spa-like ensuite bath, dual vanities, an expansive walk-in shower, and a spacious walk-in closet. Step outside to enjoy a private covered back patio. Residents enjoy exclusive access to world-class resort amenities: a modern clubhouse, swimming pool, spa, state-of-the-art fitness center, tennis, pickleball, and bocce courts, plus miles of scenic walking trails. Complete with Lennar's Everything's Included® features, integrated solar, and smart-home convenience. Minutes from El Dorado Hills Town Center dining, shopping, and US-50!
| 6 hours ago | Listing updated with changes from the MLS | |
| 6 hours ago | Listing first seen on site |

All measurements and all calculations of the area are approximate. Information provided by Seller/Other sources, not verified by Broker. All interested persons should independently verify the accuracy of information. Provided properties may or may not be listed by the office/agent presenting the information. Data maintained by MetroList® may not reflect all real estate activity in the market. All real estate content on this site is subject to the Federal Fair Housing Act of 1968, as amended, which makes it illegal to advertise any preference, limitation or discrimination because of race, color, religion, sex, handicap, family status or national origin or an intention to make any such preference, limitation or discrimination. Terms of Use
Last checked 2026-10-26 07:53 PM PDT